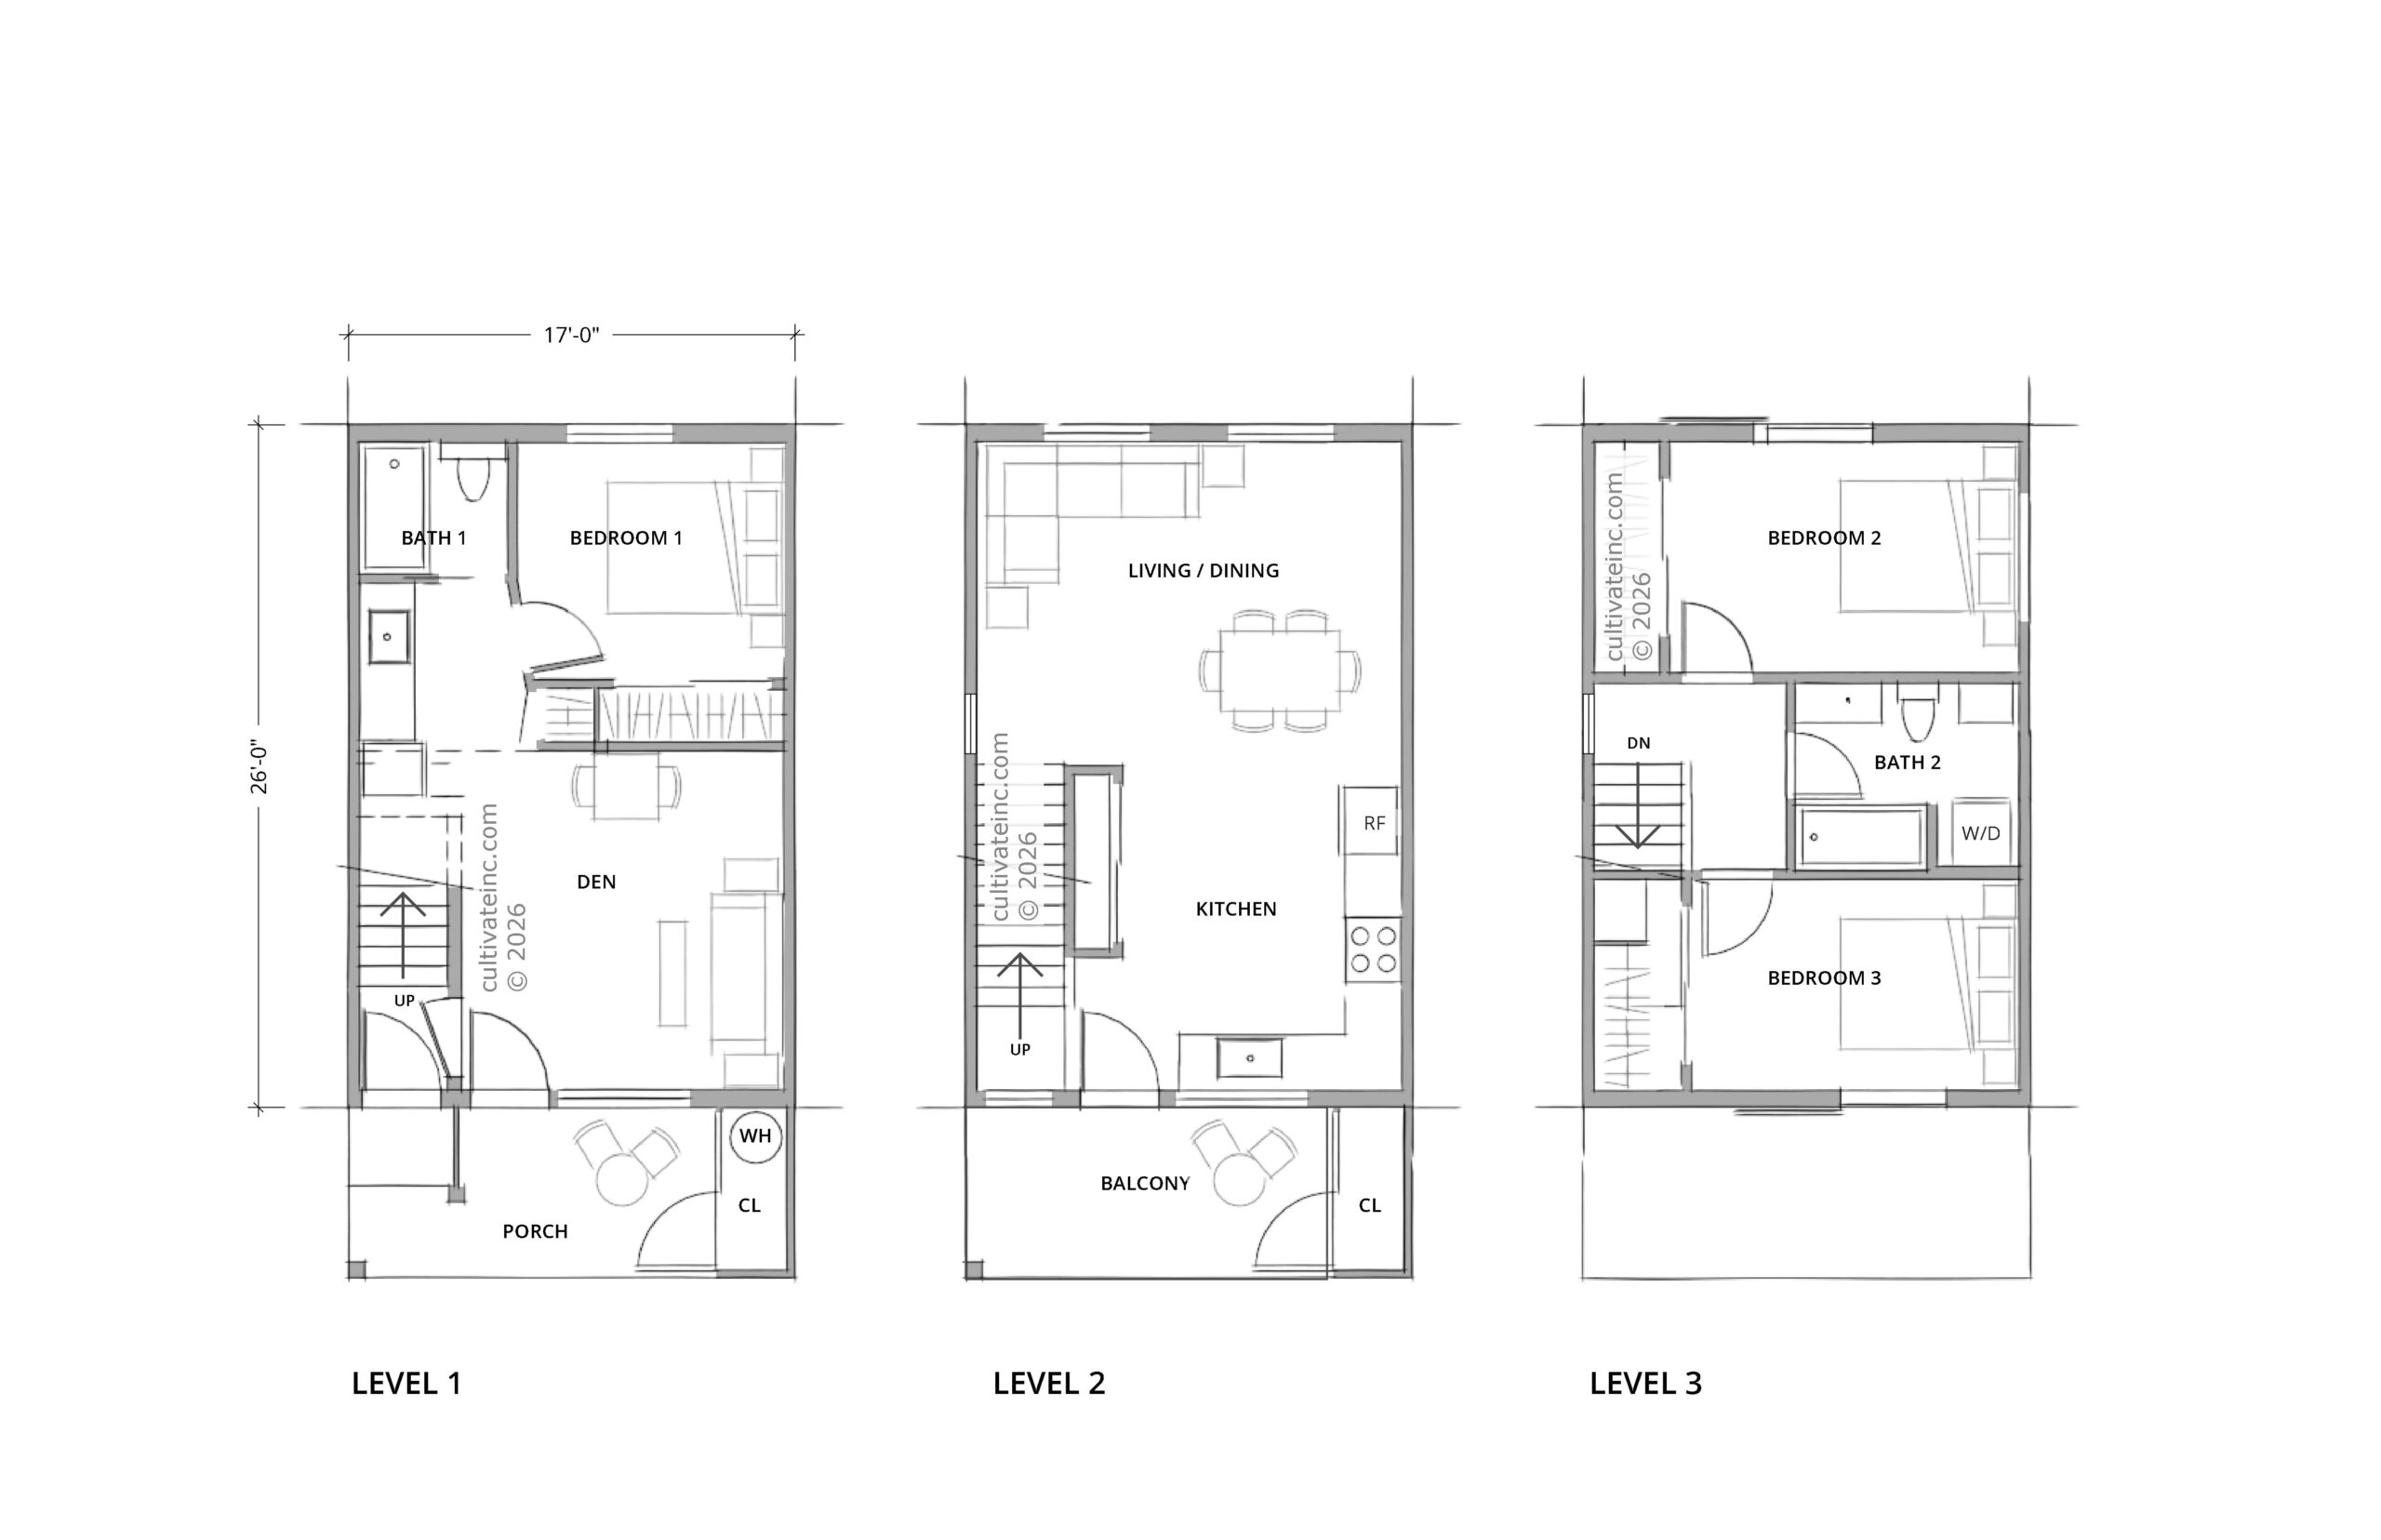
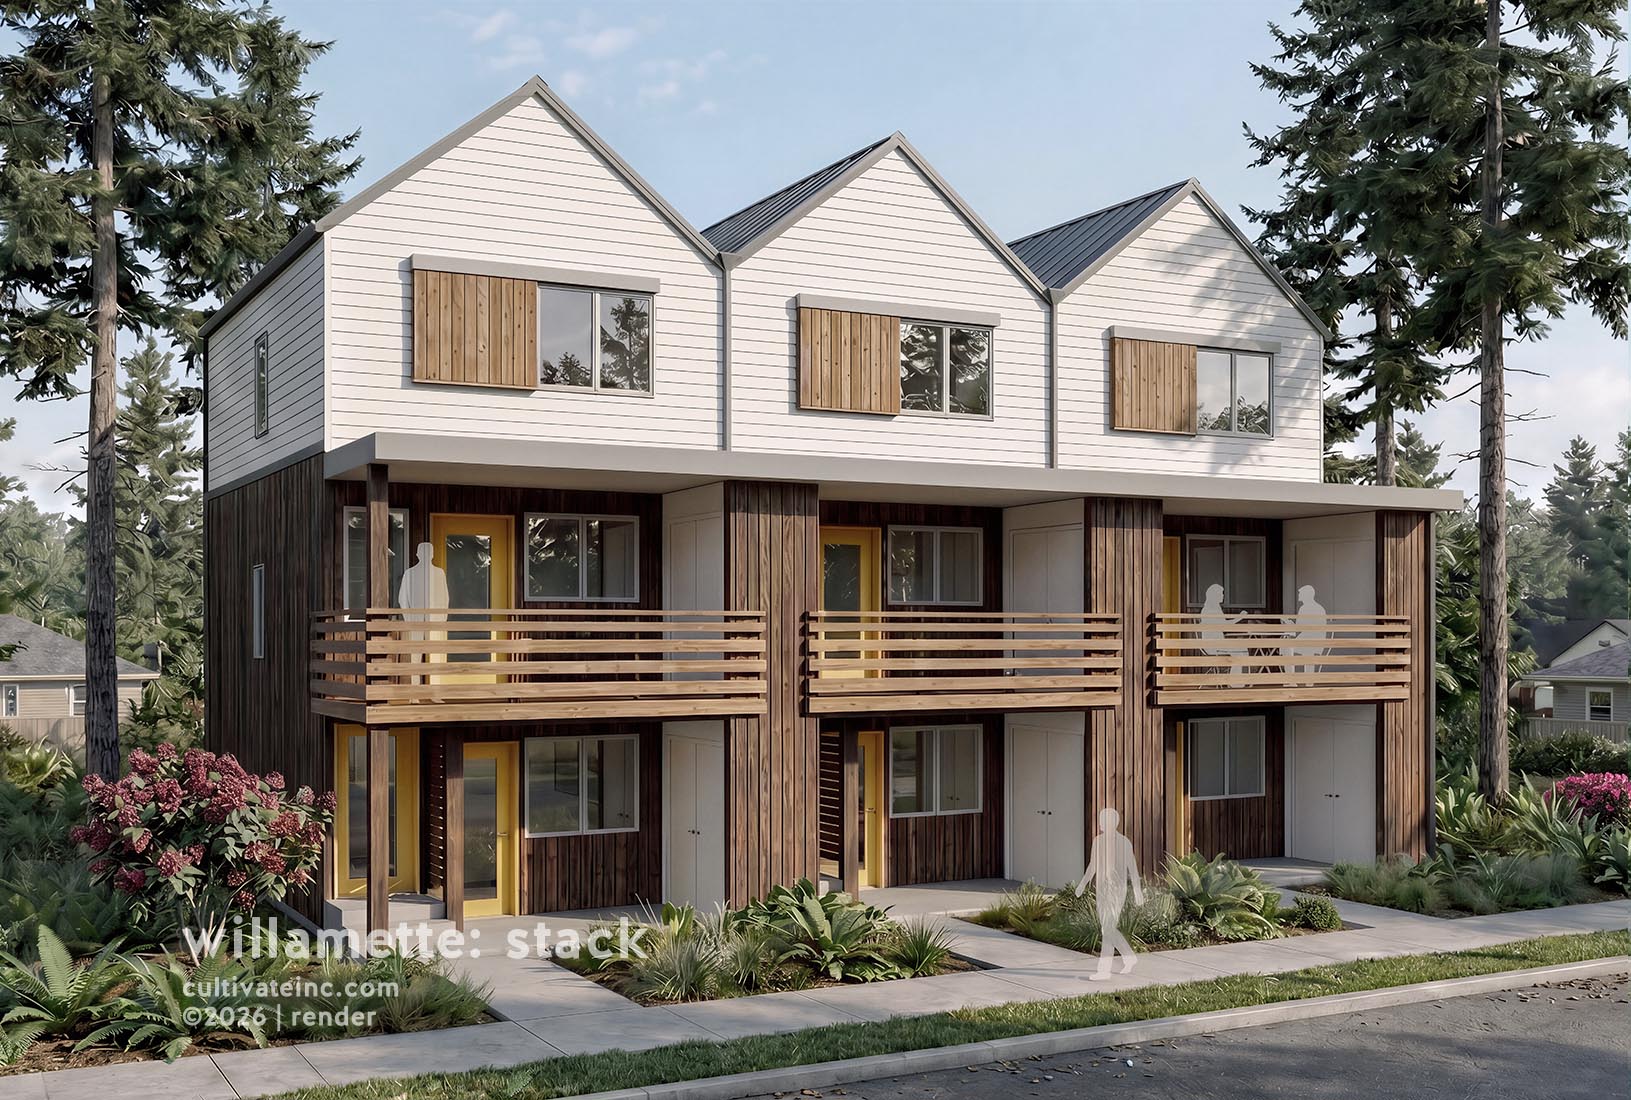
Designed for flexible urban density, the Willamette Stack offers a compact, three-story layout built to repeat seamlessly side by side in townhouse configurations. The ground floor welcomes you with a covered front porch, a flexible den, and a private bedroom suite with a full bath, ideal for guests, a home office, or multigenerational living. Level two serves as the bright, open social hub, pairing living, dining, and kitchen areas with an outdoor balcony. Upstairs on level three, two quiet bedrooms share a central full bath with convenient, integrated laundry.
Program highlights include:
Ultra-efficient 17′ × 26′ footprint modularized for side-by-side attached townhomes
Ground-level den and bedroom suite with direct porch connection
Open second-floor living core with private outdoor balcony
Upper-level bedroom retreat with central bath and laundry alcove
We can customize any standard design to your needs.
The Deschutes home offers a spacious 1+ bedroom home in a compact footprint of only 16’x20’. It delivers three livable stories within a 25’ height limit without feeling cramped. It’s a flexible solution for constrained sites: as an ADU in a backyard or a cottage cluster of net-zero energy homes.
Eugene-only price: $500 under the City of Eugene’s pre-approved accessory dwelling unit (ADU)program. Learn more.)
Program highlights include:
Size-conscious and energy efficient
Loft / possible second bedroom
Exterior storage for e-bikes and gear
Covered porch with cedar privacy screen
Zero Energy Ready (ready for DOE certification and 45L tax credit)
We can customize any standard design to your needs.