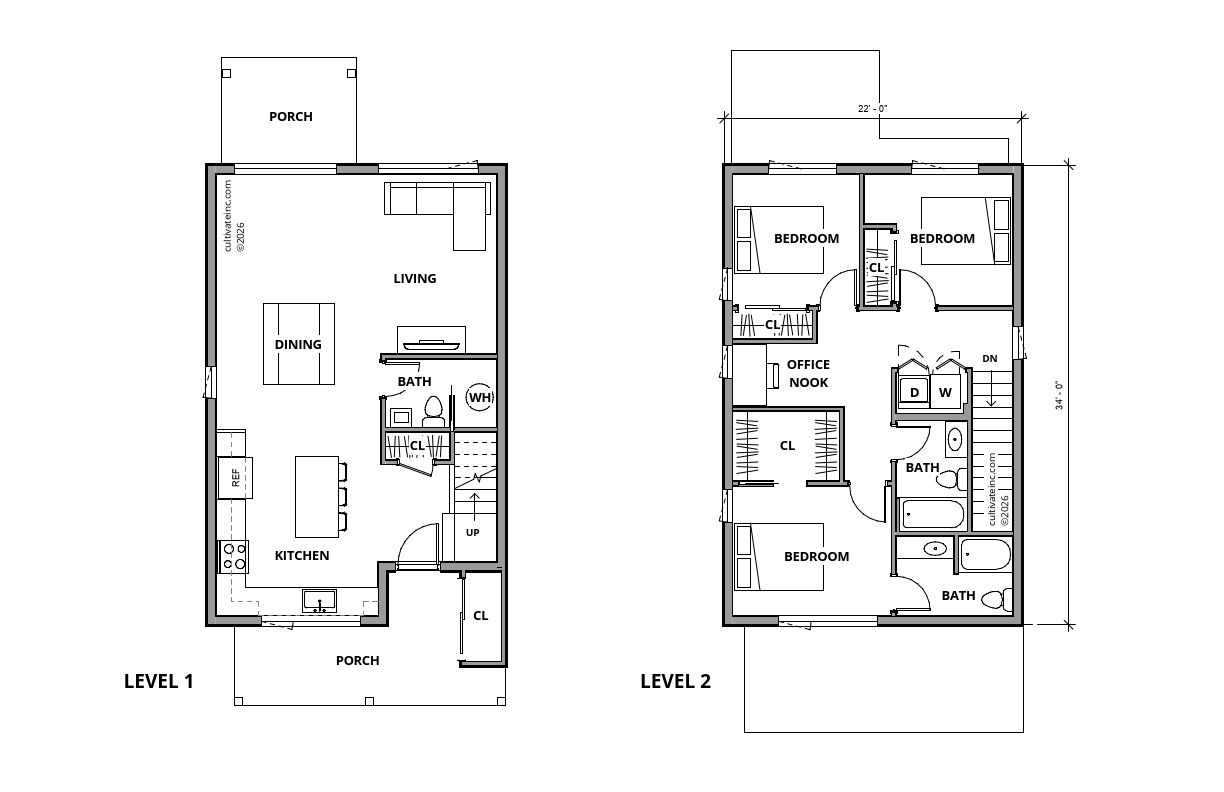
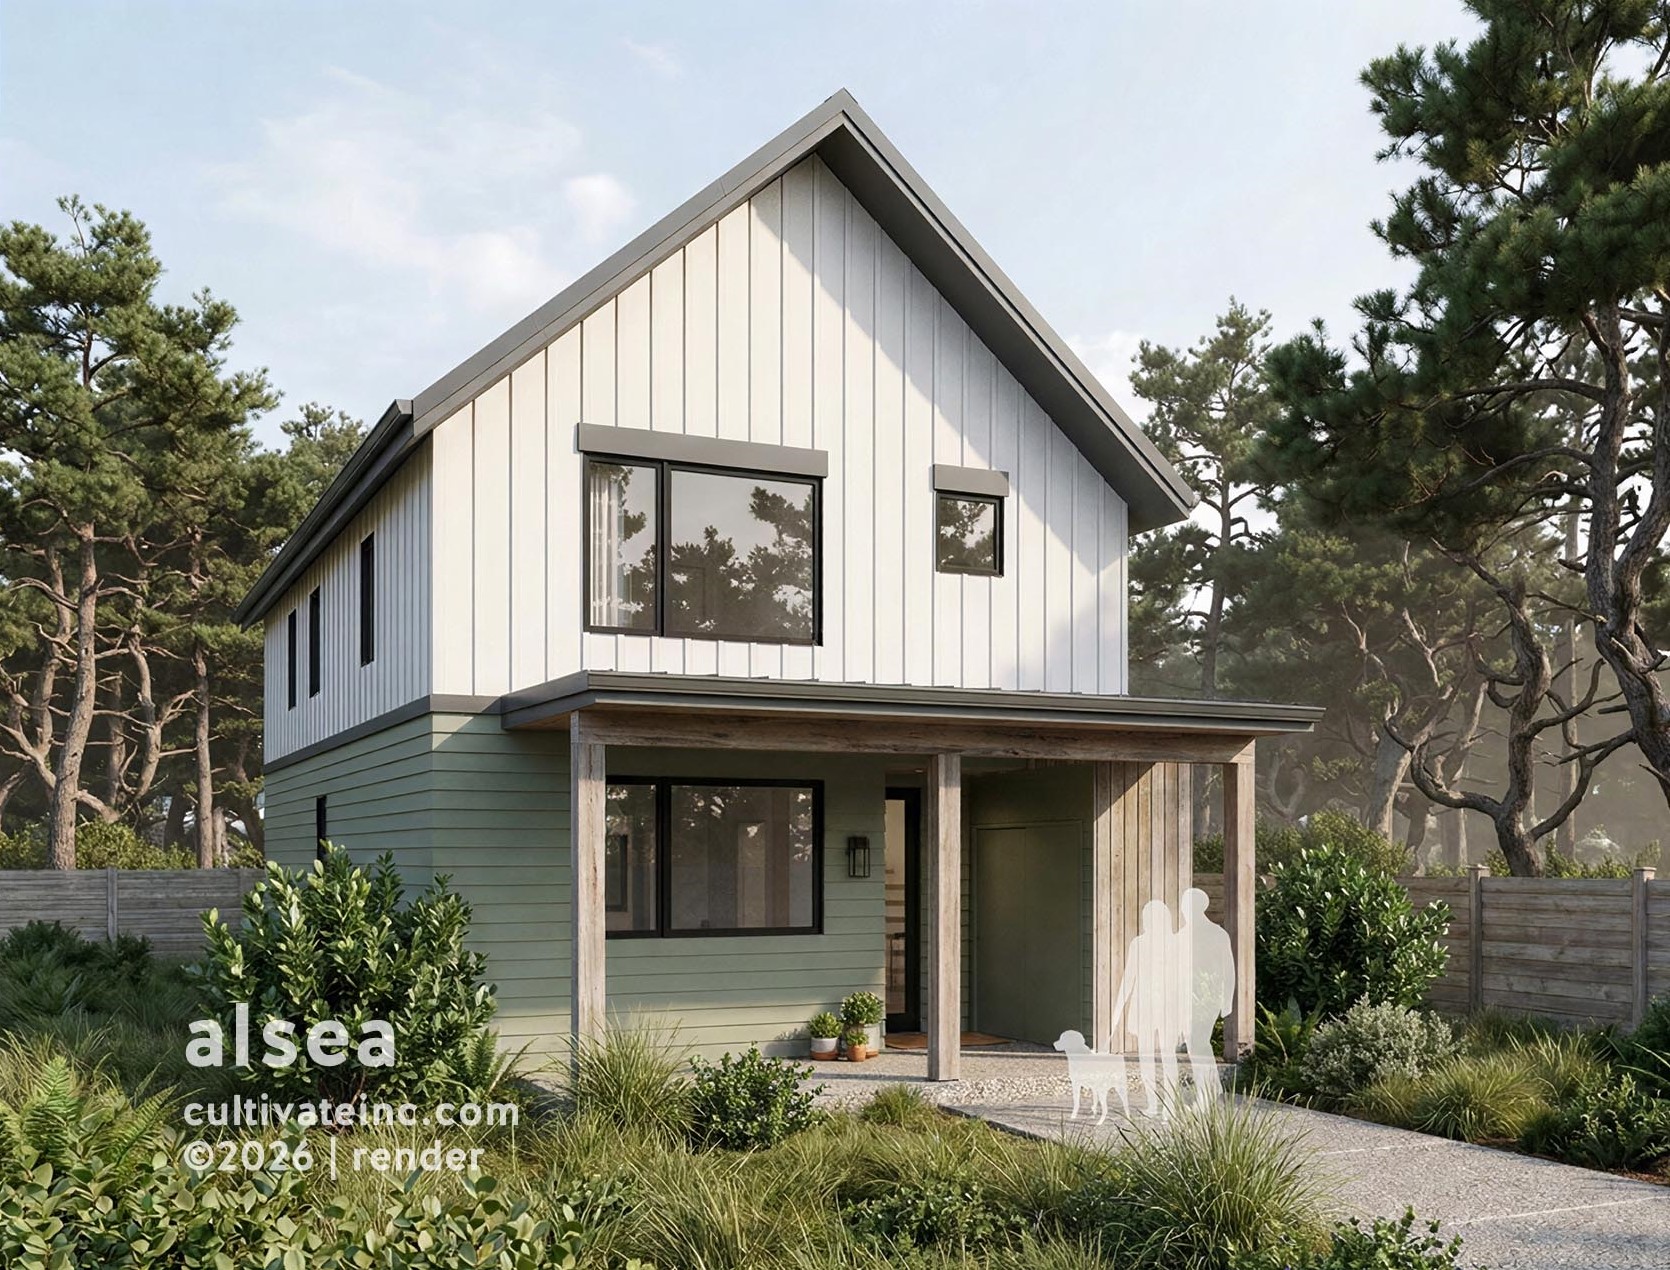
The Alsea makes the most of a compact 22-foot width, offering generous family living that fits narrow infill lots and cottage developments with ease. The main floor features an airy, open kitchen, living, and dining layout anchored by front and rear covered porches that connect daily life to the outdoors. Upstairs, three quiet bedrooms include a primary suite with a private bath, complemented by a dedicated laundry closet and a bright office nook made for working from home.
Program highlights include:
Efficient 22′ × 34′ footprint ideal for infill and middle housing
Front and back covered porches
Dedicated upstairs office nook and laundry
Primary suite with private en-suite bath
We can customize any standard design to your needs.
The Deschutes home offers a spacious 1+ bedroom home in a compact footprint of only 16’x20’. It delivers three livable stories within a 25’ height limit without feeling cramped. It’s a flexible solution for constrained sites: as an ADU in a backyard or a cottage cluster of net-zero energy homes.
Eugene-only price: $500 under the City of Eugene’s pre-approved accessory dwelling unit (ADU)program. Learn more.)
Program highlights include:
Size-conscious and energy efficient
Loft / possible second bedroom
Exterior storage for e-bikes and gear
Covered porch with cedar privacy screen
Zero Energy Ready (ready for DOE certification and 45L tax credit)
We can customize any standard design to your needs.