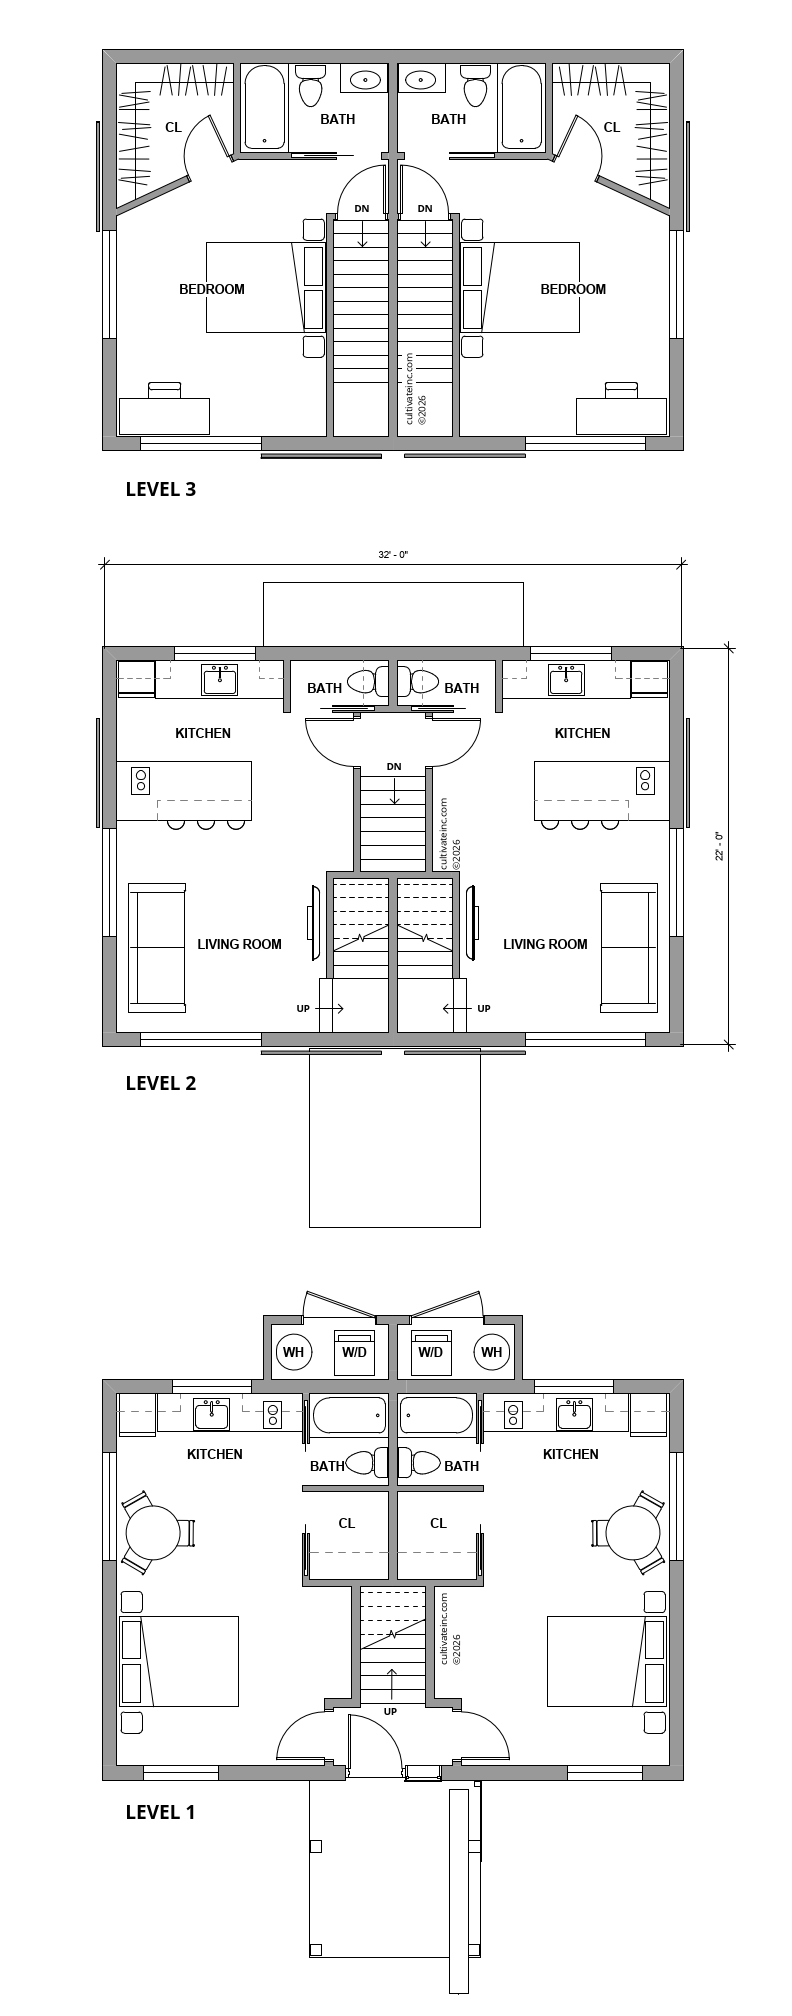
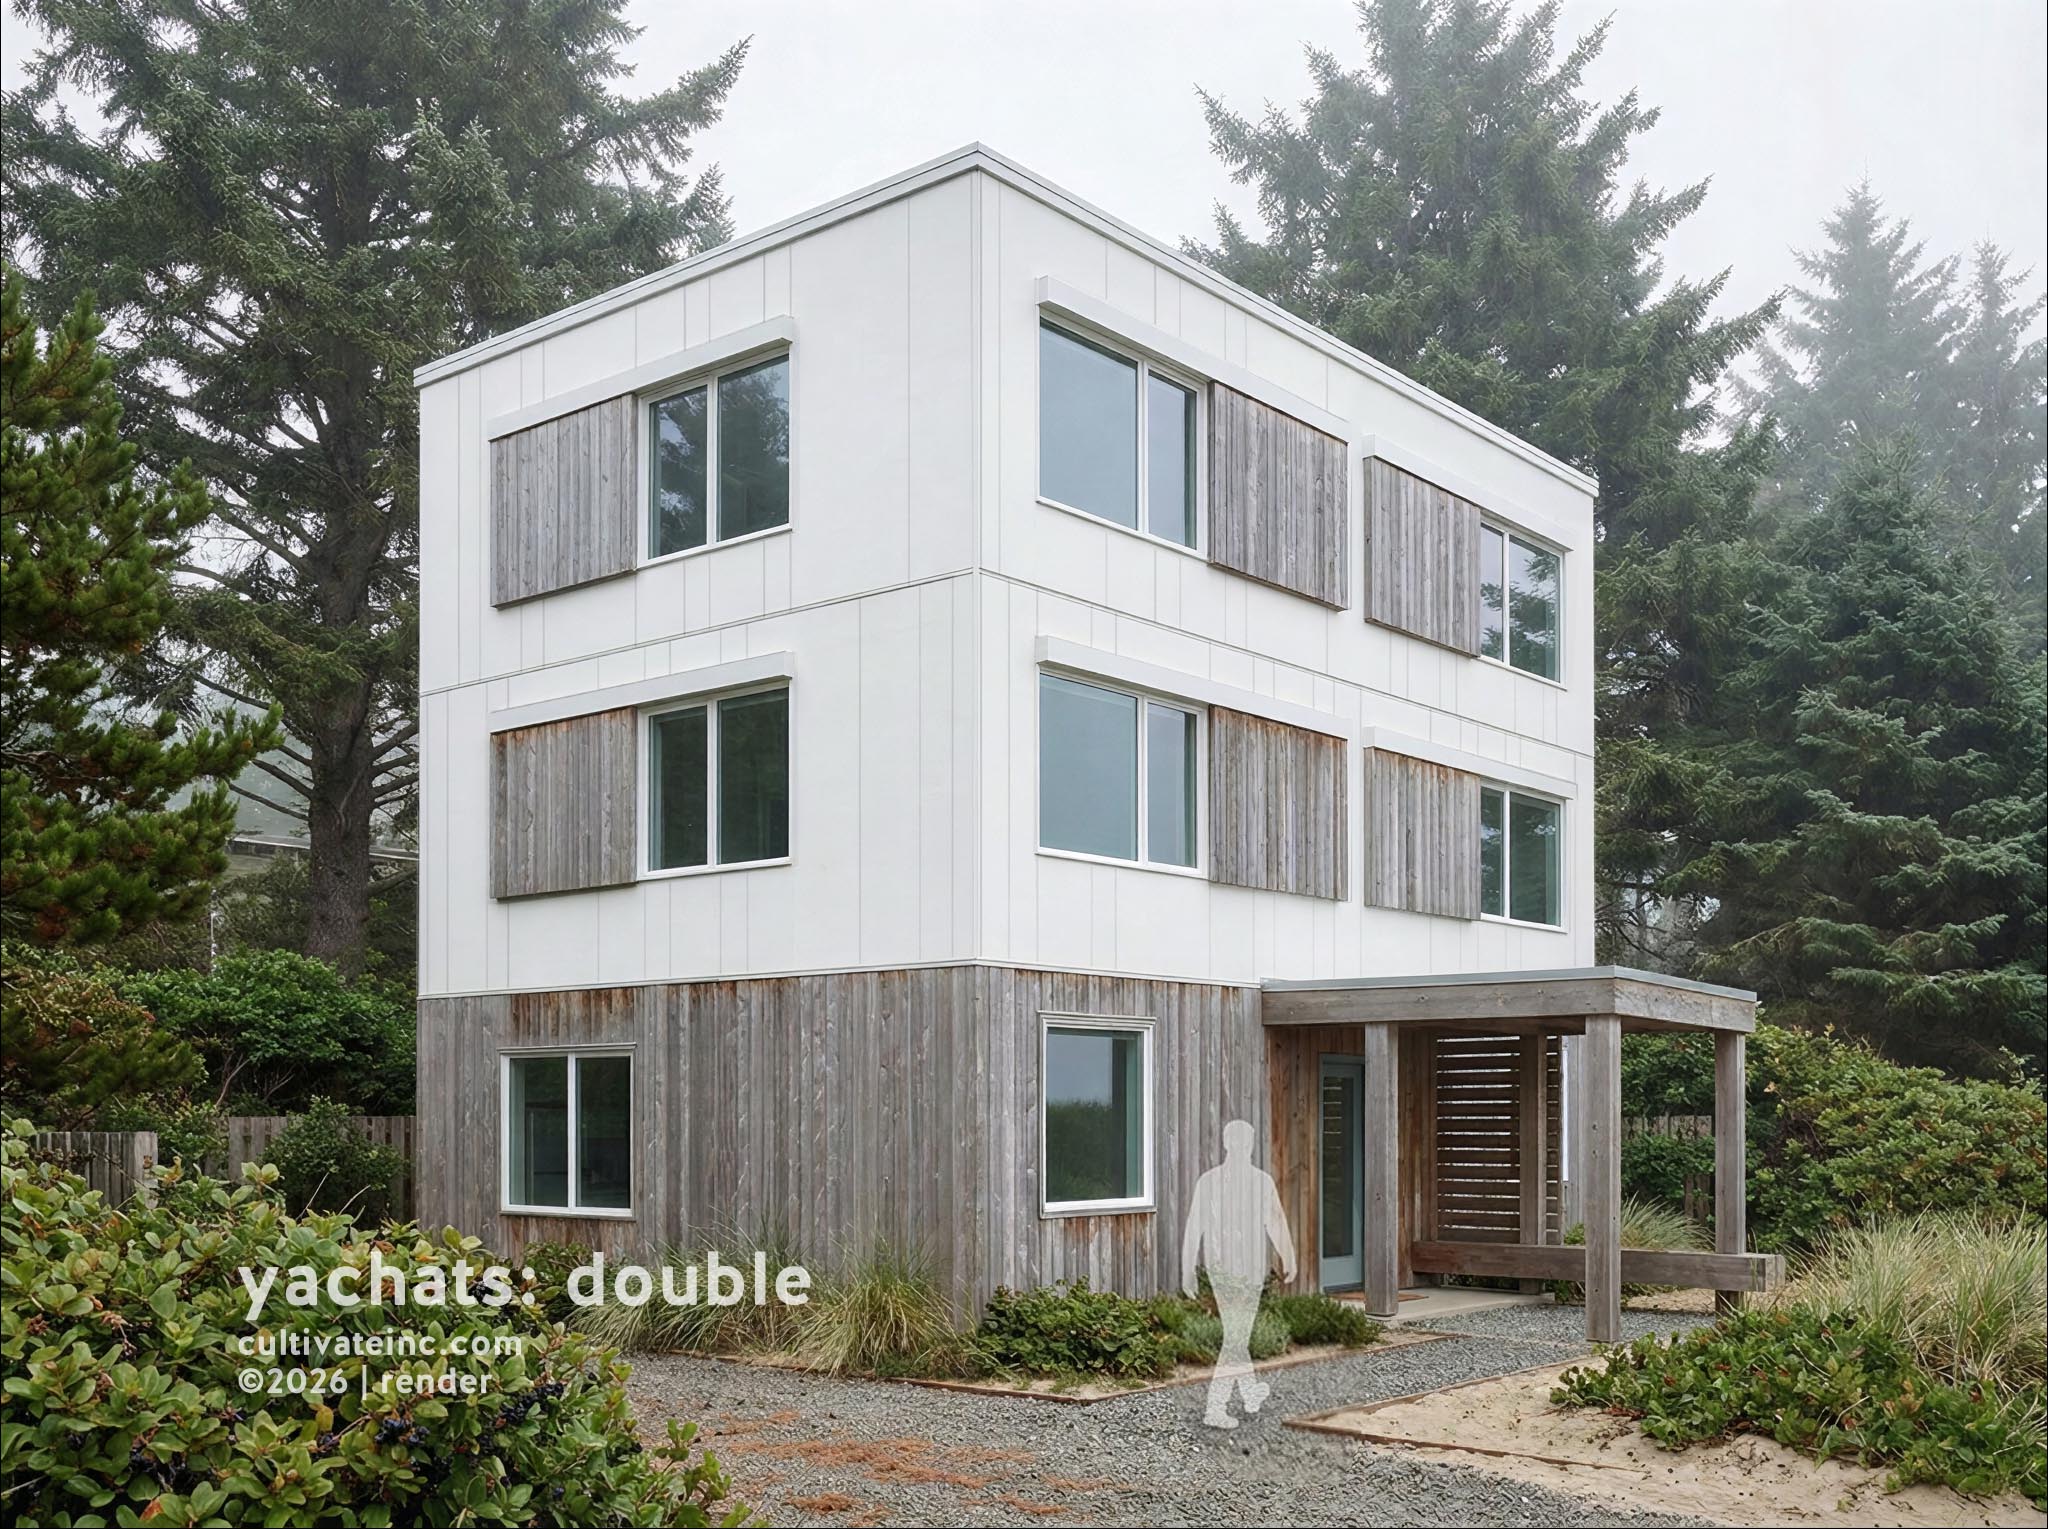
The yachats double takes two yachats units and mirrors them into a fourplex.
The ground floor is a studio apartment with a large walk in closet and spacious bedroom/living area. The top two floors make a combined unit with the second floor being the living space with a generous galley style kitchen and attached water closet, while the third floor is its own primary suite with a large walk-in closet and private full bath with extra room for a desk or other activities.
Program highlights include:
Size-conscious and energy efficient units
Covered porch and inside access to second floor
Zero-energy and solar panel ready
Dedicated home office space integrated in both bedroom suites
Nehalem is designed to pair with a mirrored unit to form an attached duplex. Each side offers two private bedroom suites, and living spaces on the second floor, making it well-suited for view lots or compact, urban lots. The spacious living room balcony begs for a good dinner party.
Duplex variation
Program highlights include:
Bedroom suites offer privacy for adult children, large home-offices, or housemates
Spacious balcony for indoor-outdoor living without the upkeep of a yard
Dedicated home office space integrated in both bedroom suites